Seasonal Patio Furniture Layout Plan for Any Backyard
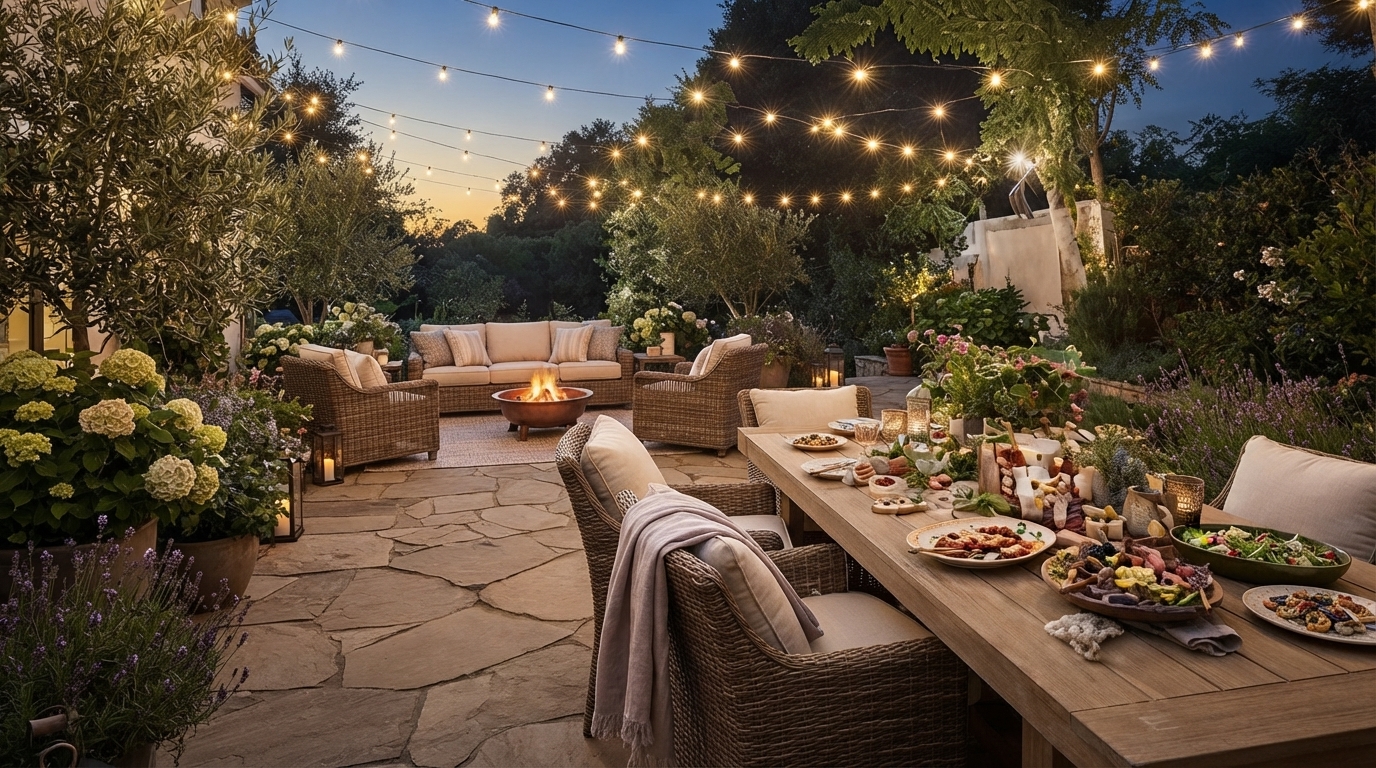
Patio Furniture Layout Seasonal Planner for Comfortable Outdoor Living
A patio that feels effortless in spring can feel cramped in summer and exposed in fall. A seasonal layout plan makes it easy to shift seating, shade, and circulation as weather and routines change—without buying new furniture. Use this guide to map zones, keep clear walkways, and create a repeatable reset for each season in garden and backyard spaces.
Start with a simple patio map and a few non‑negotiables
Before you drag a single chair, take 10 minutes to map what you have. A quick sketch saves time all year because it turns “trial and error” into a simple checklist.
- Sketch the space to scale (or approximate): outline edges, doors, steps, railings, grills, planters, and any fixed posts or trees.
- Mark sun and wind patterns: note morning/afternoon sun, prevailing wind direction, and any areas that become slippery or muddy.
- Decide your primary use for the season: dining, lounging, entertaining, kid play, container gardening, or a quiet reading nook.
- Identify constraints that should not move: door swing clearance, grill safety zone, storage access, and paths to garden gates.
If you want a fast way to document measurements and keep a repeatable setup, use a printable/digital template like the Patio Furniture Layout Seasonal Planner (digital download).
Build three zones: conversation, dining, and service
Most patios feel “too small” because everything competes for the center. Zoning fixes that by giving each activity a home and protecting your traffic lanes.
- Conversation zone: anchor with the largest piece (sofa or sectional) and face chairs toward it to create a natural “U” or “L” shape.
- Dining zone: position closest to the kitchen door when possible; ensure chairs can slide out without blocking a walkway.
- Service zone: reserve a strip for the grill, bar cart, or storage bench; keep it outside the main seating flow to reduce cross-traffic.
- If the patio is small, combine zones by using nesting tables, stackable chairs, and an ottoman that acts as extra seating.
| Area | Recommended clearance | Why it matters |
|---|---|---|
| Main walkway | 30–36 in (76–91 cm) | Comfortable two-way passing and fewer bumped knees |
| Behind dining chairs (in use) | 36–48 in (91–122 cm) | Room to sit/stand without blocking traffic |
| Coffee table to seating edge | 14–18 in (36–46 cm) | Easy reach without shin hits |
| Grill safety buffer | 3 ft (0.9 m) from combustible surfaces | Reduces fire risk and improves working space |
| Door swing / entry landing | At least the full door arc + 24 in (61 cm) | Prevents collisions and bottlenecks |
For grill placement and safe clearances, rely on guidance from the National Fire Protection Association (NFPA) and the U.S. Consumer Product Safety Commission.
Season-by-season layout shifts that make a big difference
Once the zones are established, seasonal changes become small moves—not full redesigns. The goal is to keep the “bones” of your layout and adjust what your body notices most: dampness, heat, wind, and darkness.
- Spring reset: open up pathways for garden work; pull seating slightly away from damp edges; add a small bench or potting perch near planters.
- Summer mode: prioritize shade and airflow—rotate the conversation area to avoid harsh afternoon sun; keep drink surfaces within arm’s reach.
- Fall comfort: tighten the seating cluster, add windbreaks (planters/screens), and center the layout around a fire pit or heater if used safely.
- Winter (mild climates): reduce to a compact “micro-lounge,” store extras, and keep a dry route from door to seating to avoid slick spots.
As pests become more active in warm months, reduce standing water near seating, keep food zones easy to wipe down, and use simple sanitation habits aligned with EPA Integrated Pest Management (IPM) principles.
Plan the “flow”: entries, sightlines, and focal points
If your patio includes a covered dining area, a lighting plan can make evening meals feel intentional. For indoor/outdoor adjacent spaces, the How to Choose Chandelier by Height and Scale Checklist (digital download) can help you match fixture size to the space, so the dining zone feels balanced rather than top-heavy.
Choose flexible pieces that support seasonal swaps
For outdoor dining nights, having cohesive tableware ready to go reduces back-and-forth trips indoors. A set like the 16 Piece Blue Stoneware Dinner Set – Elegant Floral Embossed Plates & Bowls can streamline hosting, especially when your dining zone sits close to the service lane.
A repeatable weekly and seasonal reset checklist
Use a printable layout planner to make changes fast
To make seasonal changeovers quick, keep the plan near your patio storage area and update it after the first big gathering of each season. The Patio Furniture Layout Seasonal Planner (digital download) is designed for exactly that “set it up, live in it, tweak it” cycle.
FAQ
How much space is needed between patio furniture pieces?
Aim for 30–36 inches for main walkways, 36–48 inches behind dining chairs when they’re in use, and about 14–18 inches between the coffee table and the seating edge. On small patios, protect the highest-traffic route first, then tighten spacing in low-traffic corners.
How can a small patio fit both dining and lounging?
Combine zones by choosing nesting tables, stackable chairs, or a bench on one side of the dining table, and use an ottoman that can act as extra seating. Prioritize one main use per season (summer lounging vs. fall dining) so the layout feels intentional rather than jammed.
What should be stored between seasons to keep the patio uncluttered?
Rotate out extra chairs, bulky cushions, outdoor rugs during wet months, decorative throws, and seasonal shade gear when it won’t be used for 8–12 weeks. Clean and fully dry items before storing them to prevent odors and mildew.








Leave a comment